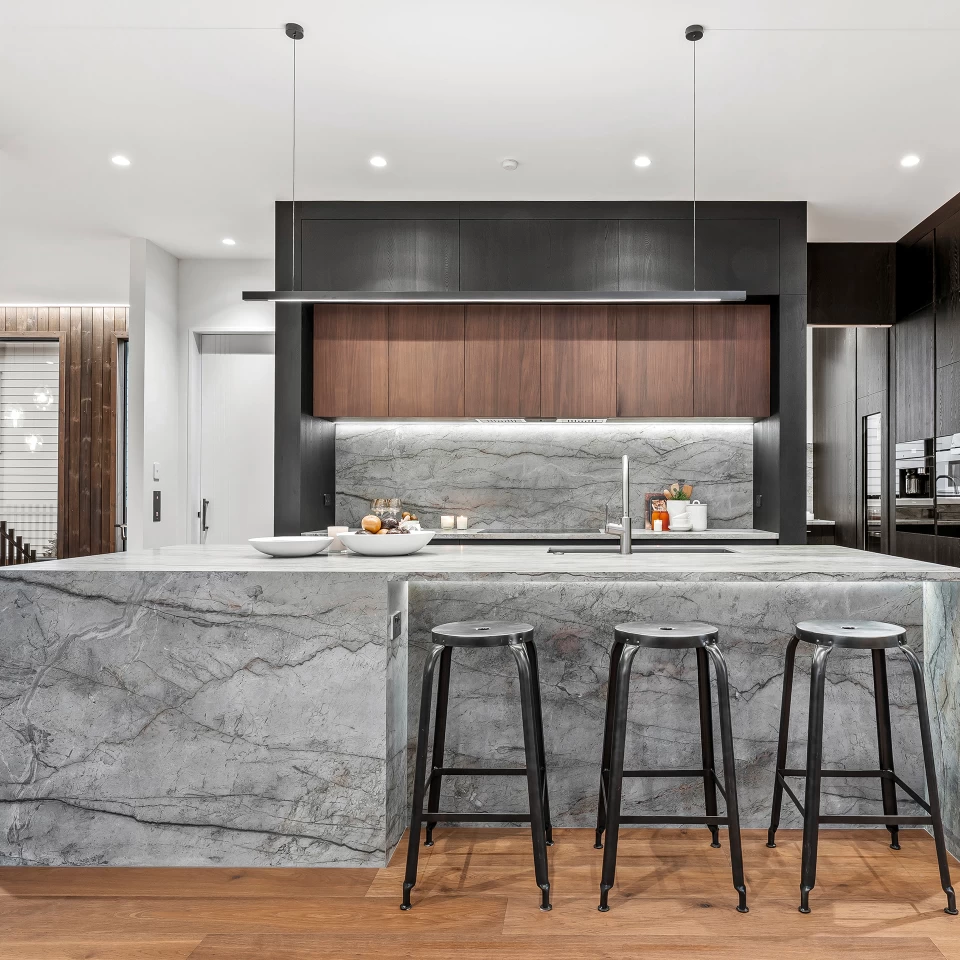
CONTEMPORARY OPEN SPACE IN SILVER ROOT AND FIOR DI BOSCO
The warmth of home, the elegance of Atlas Plan marble
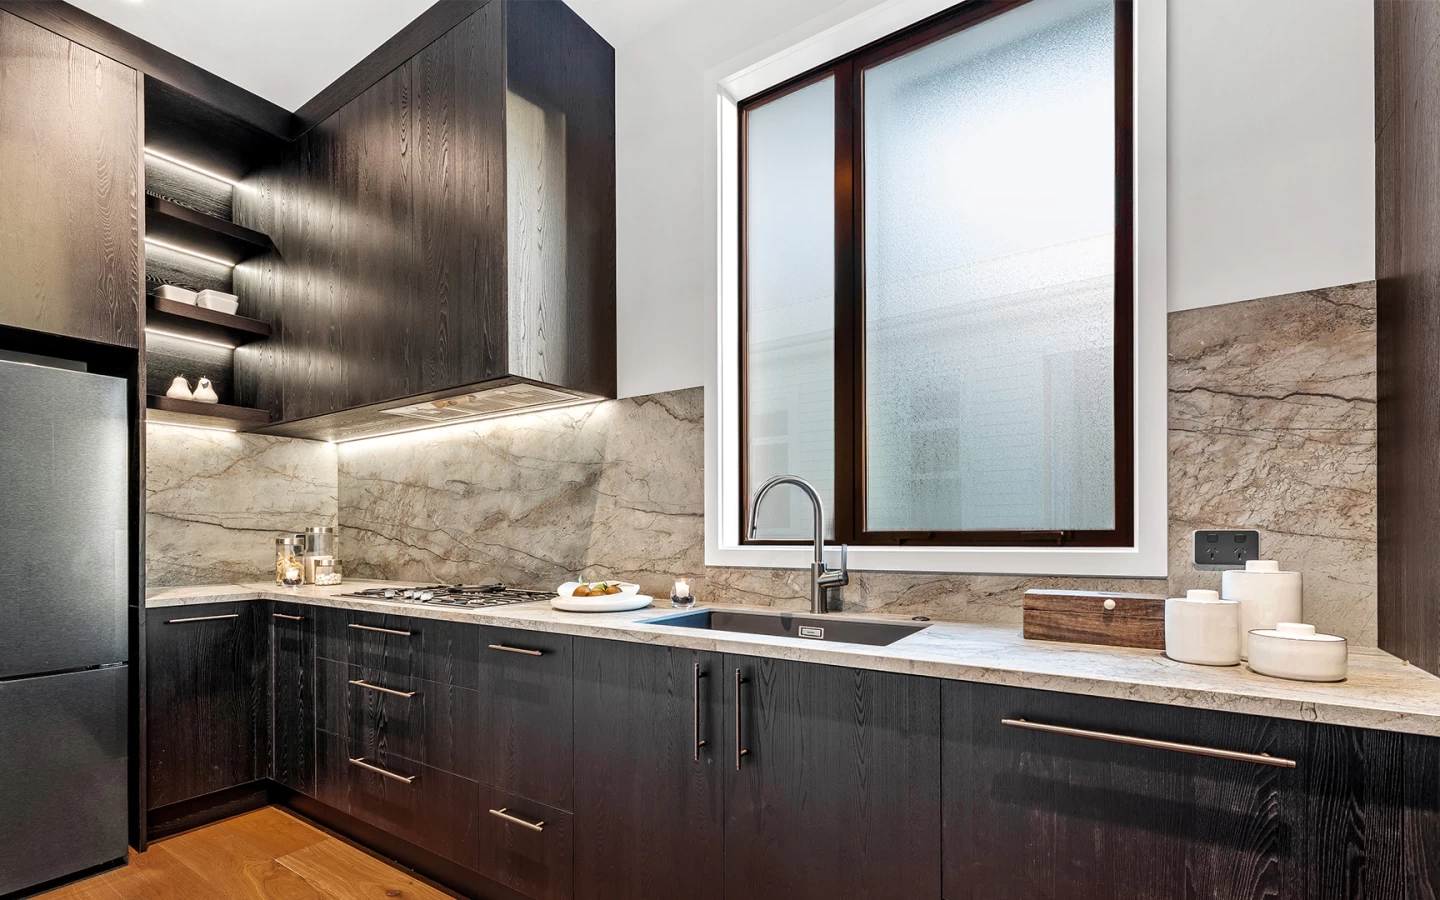
Spaces: Kitchen, Living
Country: New Zeland
Distributor: E Stone Technology
Fabricator: Aspen Homes New Zeland
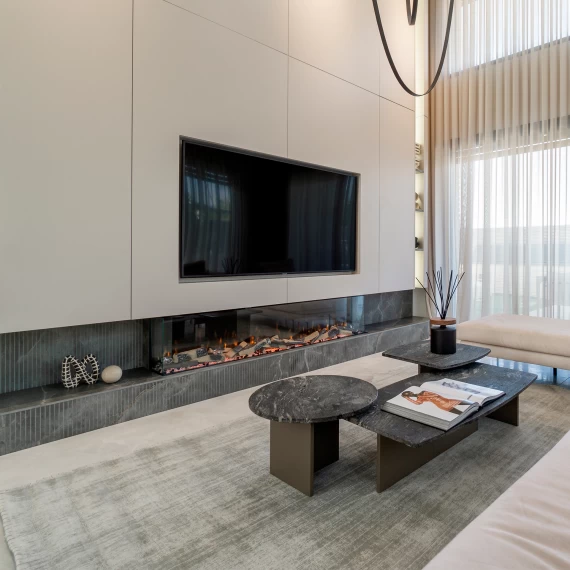

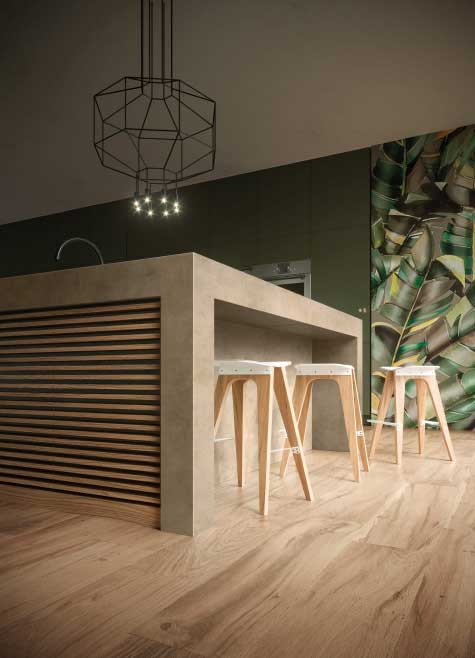
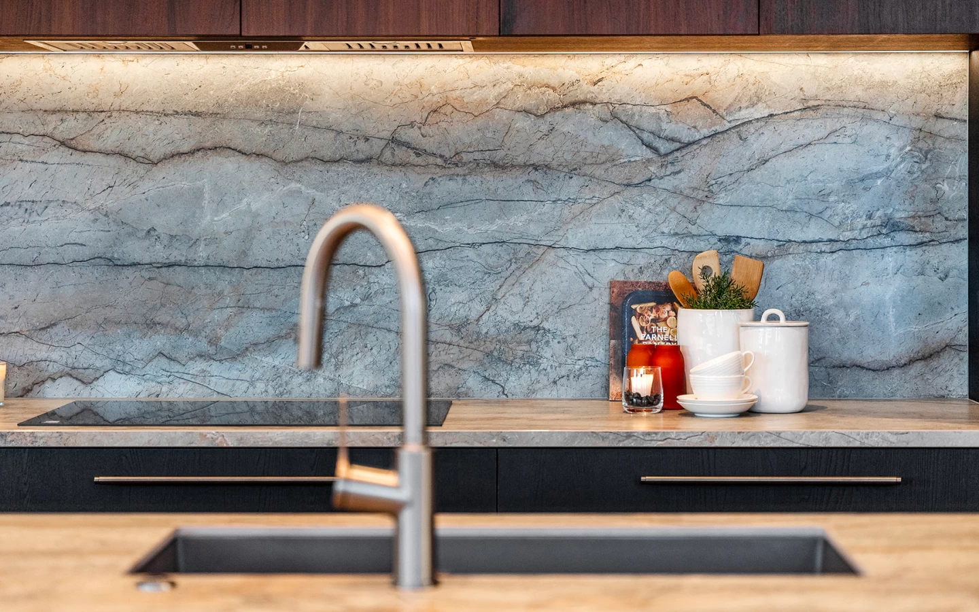
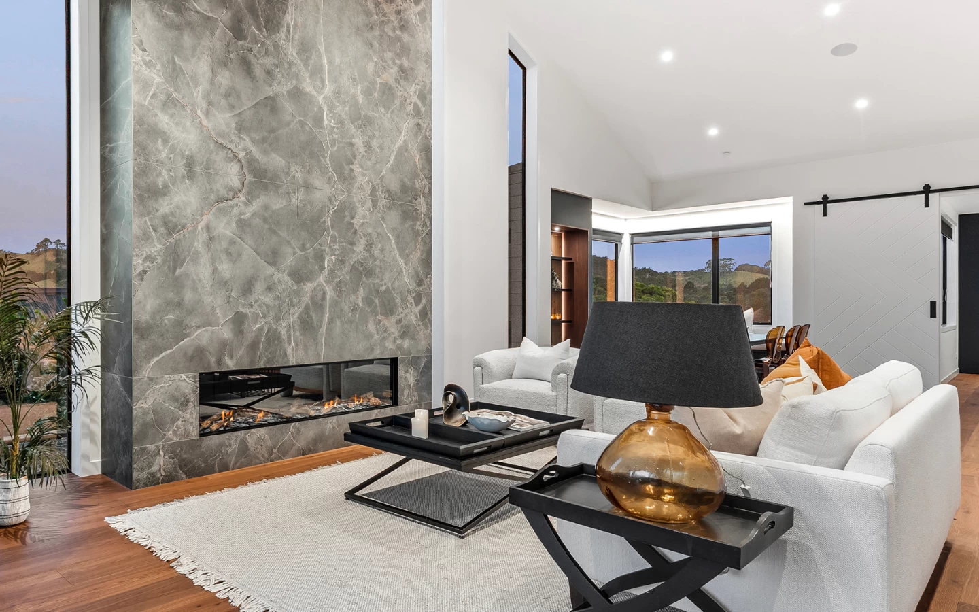
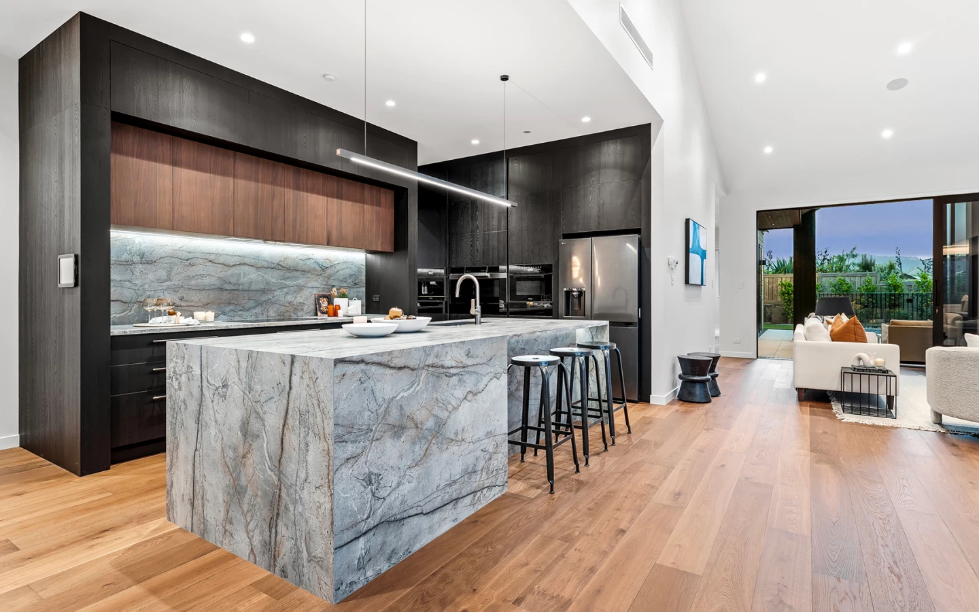
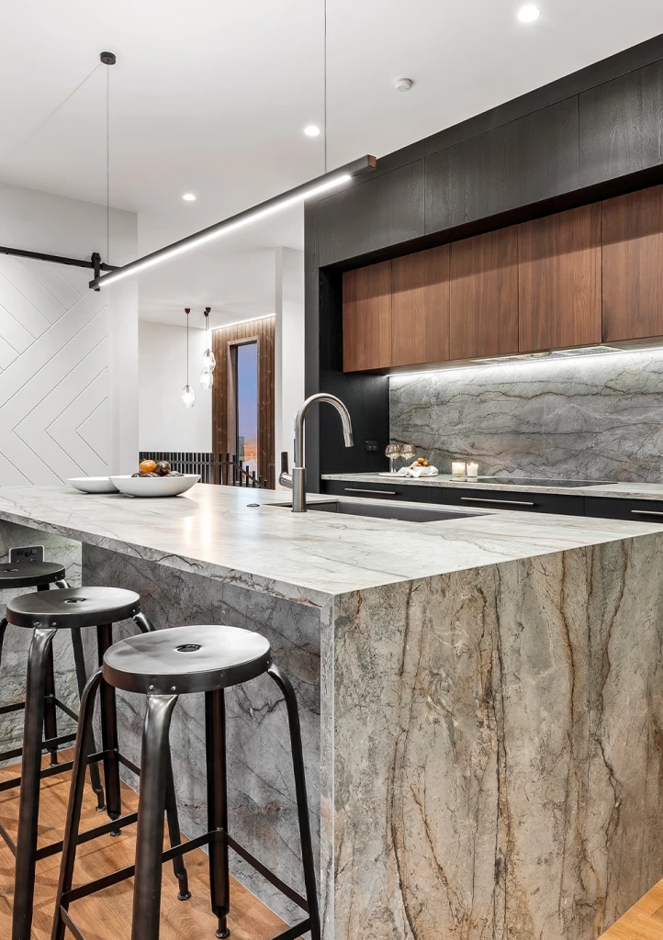
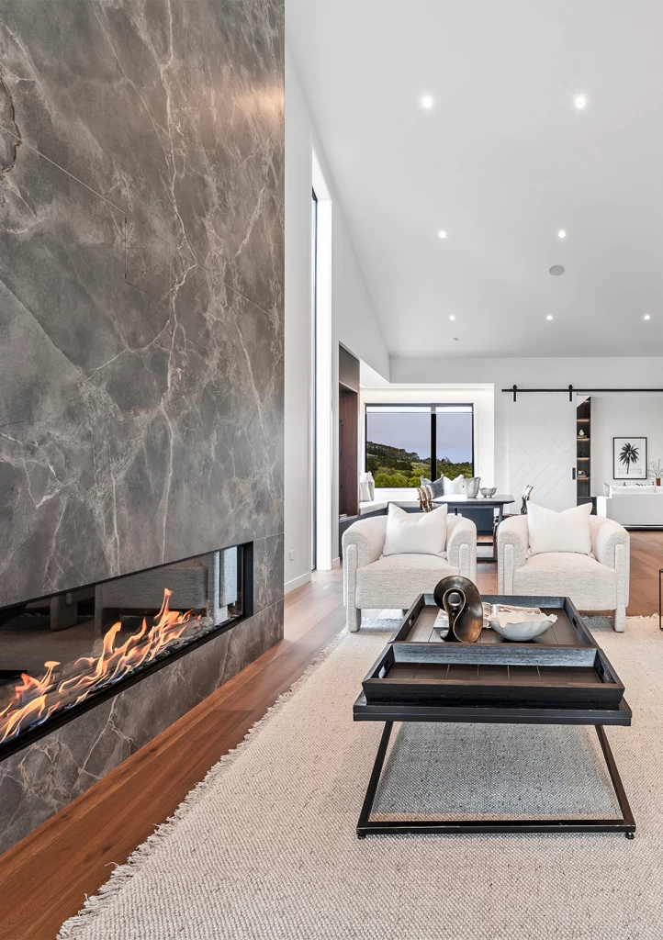
In this residence, the kitchen and living area merge into a single open-plan space with high ceilings and large windows overlooking the rolling hills. In the kitchen, Atlas Plan's Silver Root marble-effect porcelain stoneware slabs clad the central island, the worktop and the splashback, creating a sculptural design in harmonious dialogue with the wood finishes. In the living area, the fireplace becomes a striking feature thanks to its bookmatched Fior di Bosco cladding, which turns the wall into the true focal point of the living space.
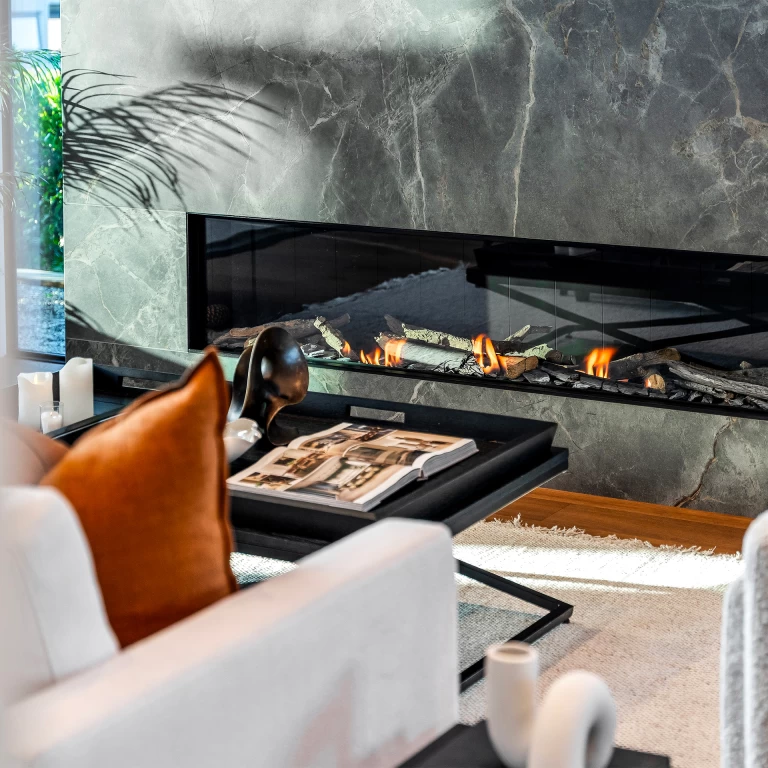
Veining that tells of nature's strength
Two surfaces, one vision of elegance. The veining of Silver Root runs across the island and splashback like the lines of a landscape, enhanced by under-cabinet lighting that reveals every nuance. In the living area, the mirrored Fior di Bosco composition creates a continuous, enveloping pattern that comes alive with the warmth of the flames. The result is spaces with a strong character, where the beauty of natural stone meets the comfort of everyday living.
Surfaces used
The large Silver Root and Fior di Bosco marble-effect slabs create a consistent material narrative throughout the space: the warm grey background of Silver Root, with veining ranging from gold to deep grey, dresses the island and splashback, while the deep grey of Fior di Bosco, marked by bold golden veins, makes the fireplace the centrepiece of the living area. Two versatile surfaces, ideal for worktops, walls and furnishing accessories.